Get $5,500 Cash Back
372 TRAFALGAR ROAD, Oakville (OO Old Oakville) — listed at $2,200,000. Earn buyer cashback at closing. No catches, just more money in your pocket.
This rare find in the heart of Old Oakville is a bungalow duplex backing onto scenic 16 Mile Creek, beautifully renovated in 2021 and designed by Kate Zeidler (KZID). Steps from Downtown Oakville, Lake Ontario and the Oakville GO Station, this unique property offers 2 distinct 2-bedroom units - each featuring a separate garage, driveway, private decks with glass railings and breathtaking views. Unit 1 highlights hardwood floors, a gas fireplace in the family room, open-concept living and dining room, kitchen with heated floor, quartz counters & stainless steel appliances, heated floors in the 4pc bath, sunroom and private stairs leading down to the creek dock. Unit 2 offers an open-concept living area with gas fireplace, modern kitchen with breakfast bar, a primary suite with walk-in closet/office space, a 4pc bath with heated floors and ensuite laundry. Both units have independent furnace, A/C and utilities. This legal non-conforming duplex offers strong income potential for dual rental income (currently renting Unit 2 @ $4000/month), multi-generational families or live in one unit while leasing the other. Turnkey waterfront property in a premium location! (id:60164)
| Room | Level | Dimensions |
|---|---|---|
| Primary Bedroom | Upper Level | 4.82 x 4 meters |
| Bedroom 2 | Upper Level | 3.79 x 3.22 meters |
| Office | Upper Level | 3.02 x 2.28 meters |
| Living room | Lower level | 6.34 x 5.23 meters |
| Dining room | Lower level | 4.32 x 1.99 meters |
| Kitchen | Lower level | 5.37 x 2.03 meters |
| Bedroom 2 | Upper Level | 3.76 x 3.21 meters |
| Office | Upper Level | 3.98 x 3.02 meters |
| Living room | Lower level | 5.49 x 4.15 meters |
| Dining room | Lower level | 5.11 x 3.42 meters |
| Family room | Lower level | 5.82 x 2.77 meters |
| Kitchen | Lower level | 4.33 x 2.12 meters |
| Sunroom | Lower level | 4.67 x 4.38 meters |
| Utility room | Lower level | 3.58 x 2.77 meters |
| Primary Bedroom | Upper Level | 4 x 3.76 meters |
What's the parking situation?+
This property includes 6 spaces — Attached Garage, Garage.
Is 372 TRAFALGAR ROAD a good fit for a growing family?+
With 4 bedrooms and 3 bathrooms, there's room for kids plus a guest room or home office.
How many fireplaces are there, and what type?+
This home has 2 fireplaces. Confirm the fuel type (wood, gas, or electric) and have it inspected — especially wood-burning, which needs a WETT certification for insurance.
Is there air conditioning?+
Yes — central air conditioning cooling is in place.
How is the home heated? Is it efficient?+
Heating is forced air, natural gas. Gas heating is generally the most cost-efficient option in Ontario winters.
What are the ongoing costs beyond the mortgage?+
Budget for annual property taxes of $8,900, heating is forced air, natural gas. Always verify the latest figures with your agent before making an offer — these change yearly.
Ask About This Property
Nearby Places
Searching nearby places…
Benchmark price · Updated 2026-09
Year over year
Past 10 years
Similar listings
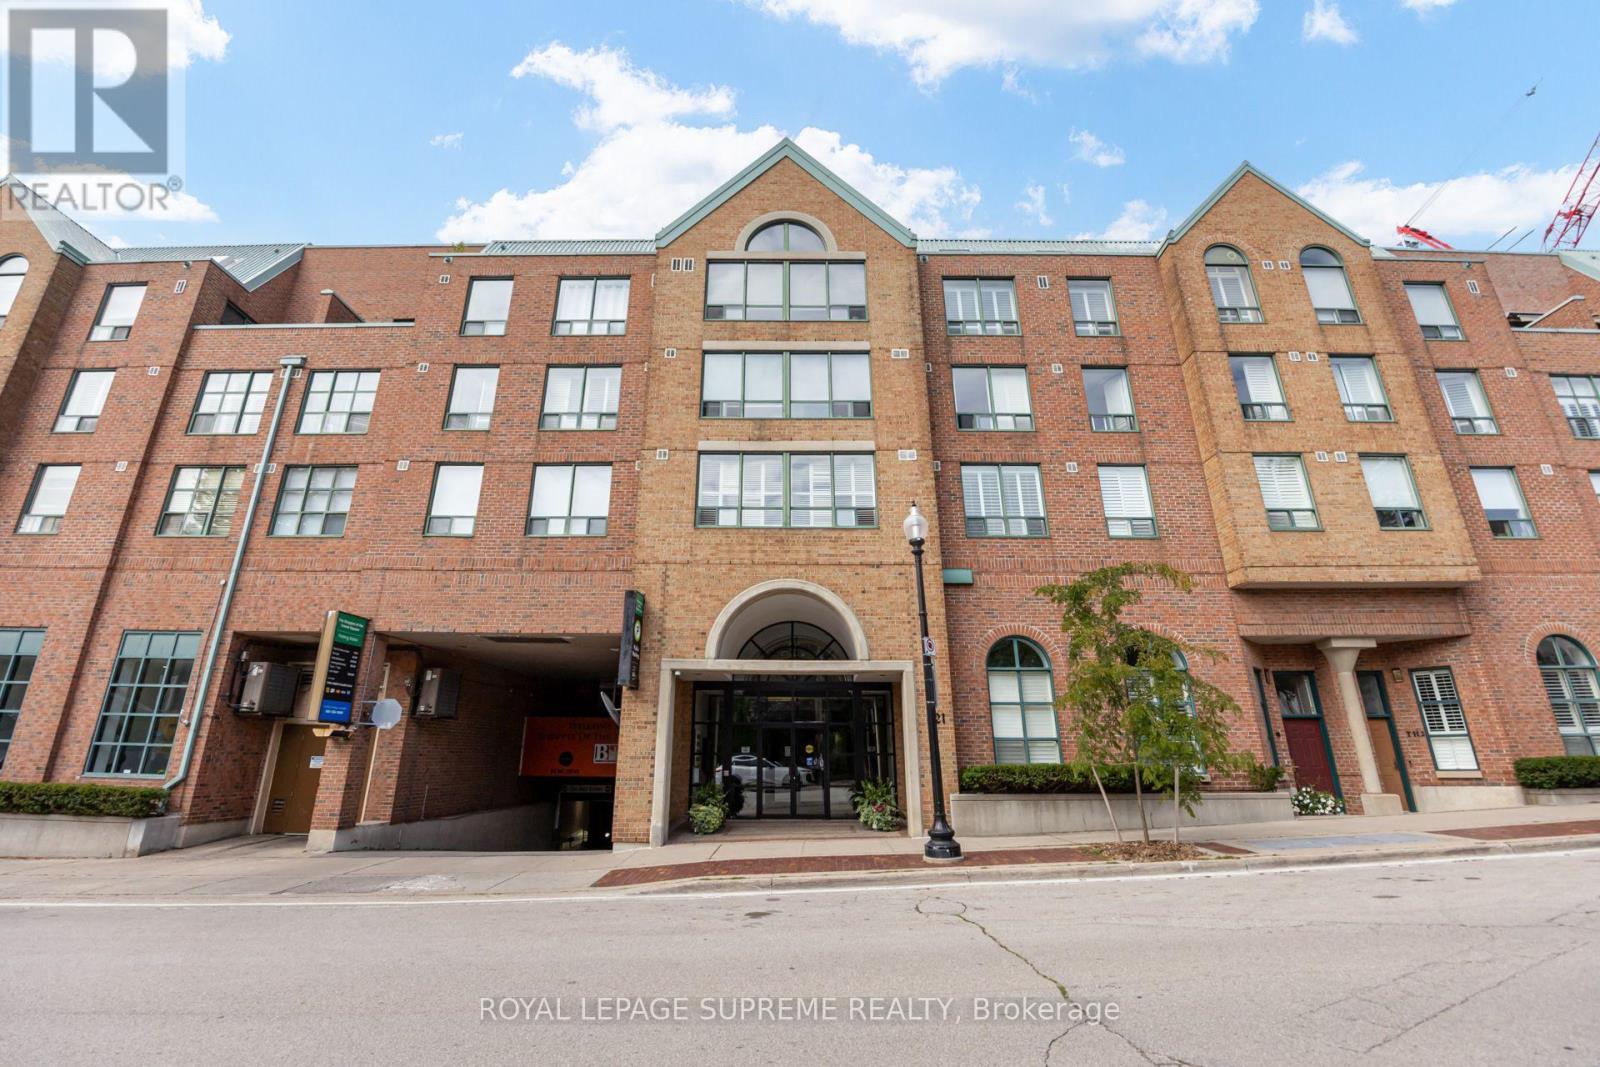 For Sale31 days25
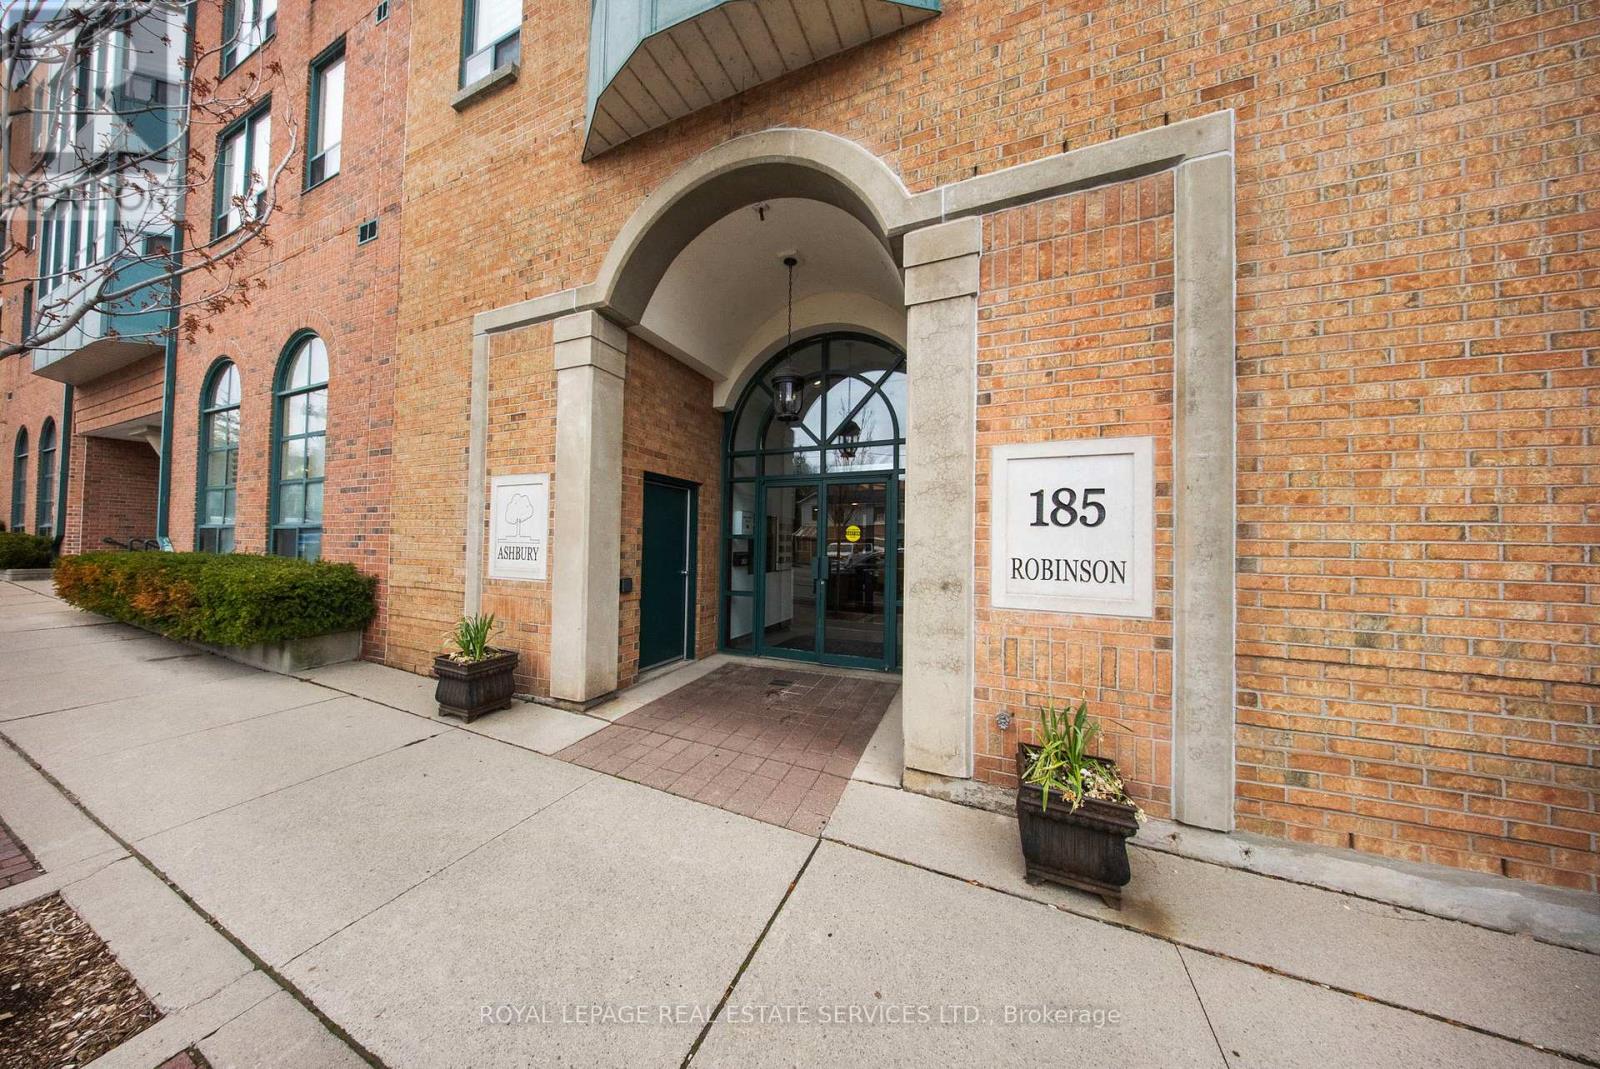 For Sale87 days29
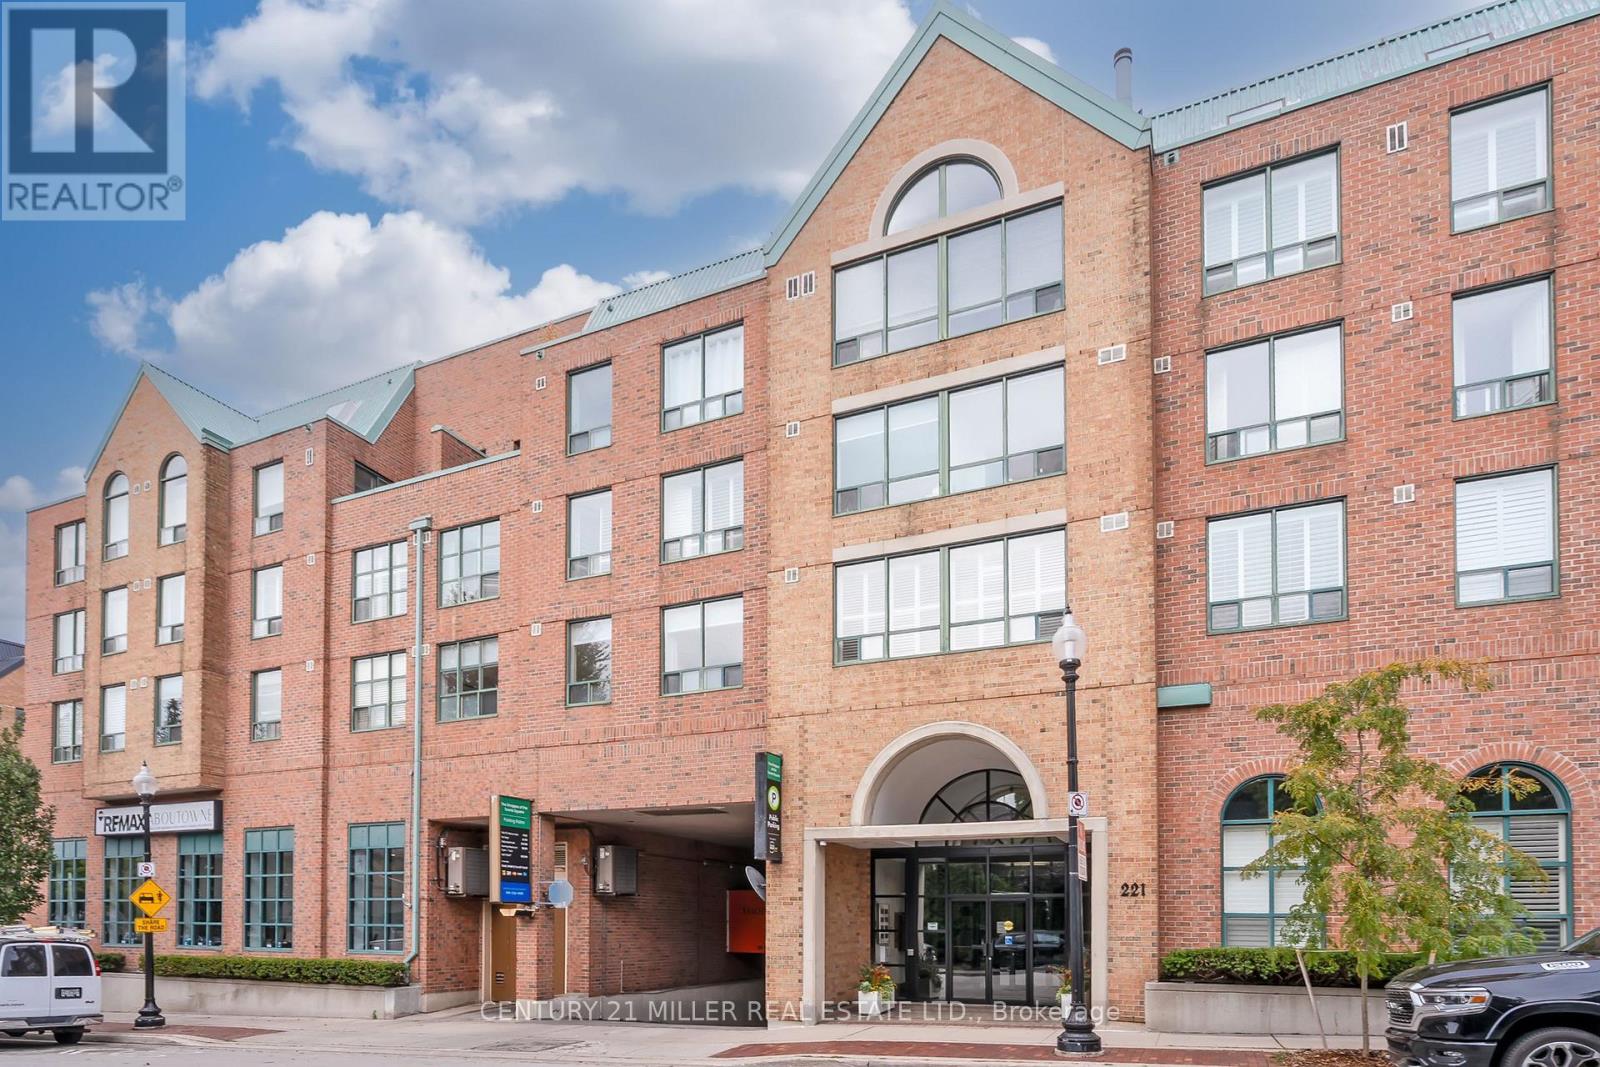 For Sale18 days21
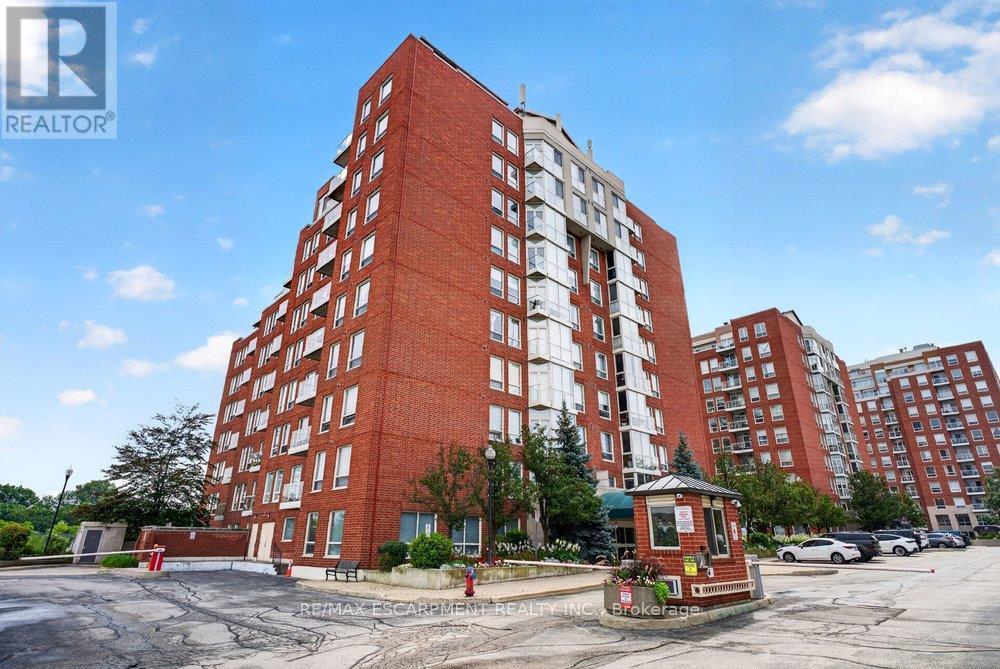 For Sale49 days48

The listing data above is provided under copyright by the Canadian Real Estate Association. While the information is considered reliable, its accuracy is not guaranteed by the Canadian Real Estate Association or getsetsold.ca. Neither getsetsold.ca nor its affiliates make any representations or warranties, express or implied, regarding the accuracy or completeness of the information presented here.